

5311 Wishfield circleHuntington Beach, CA 92649
Mortgage Calculator
Monthly Payment (Est.)
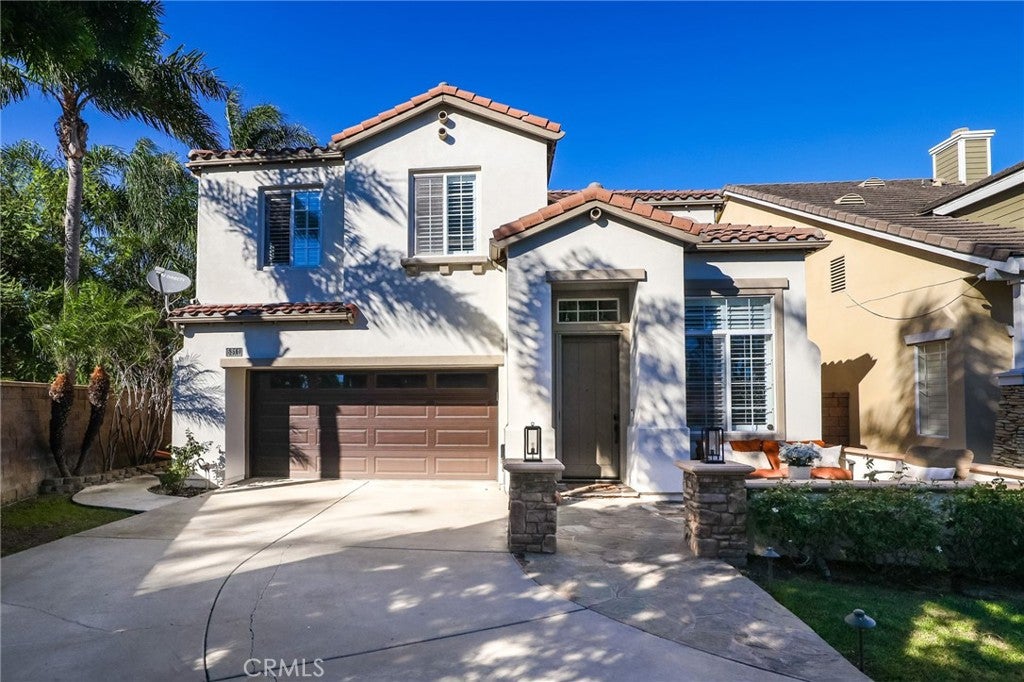
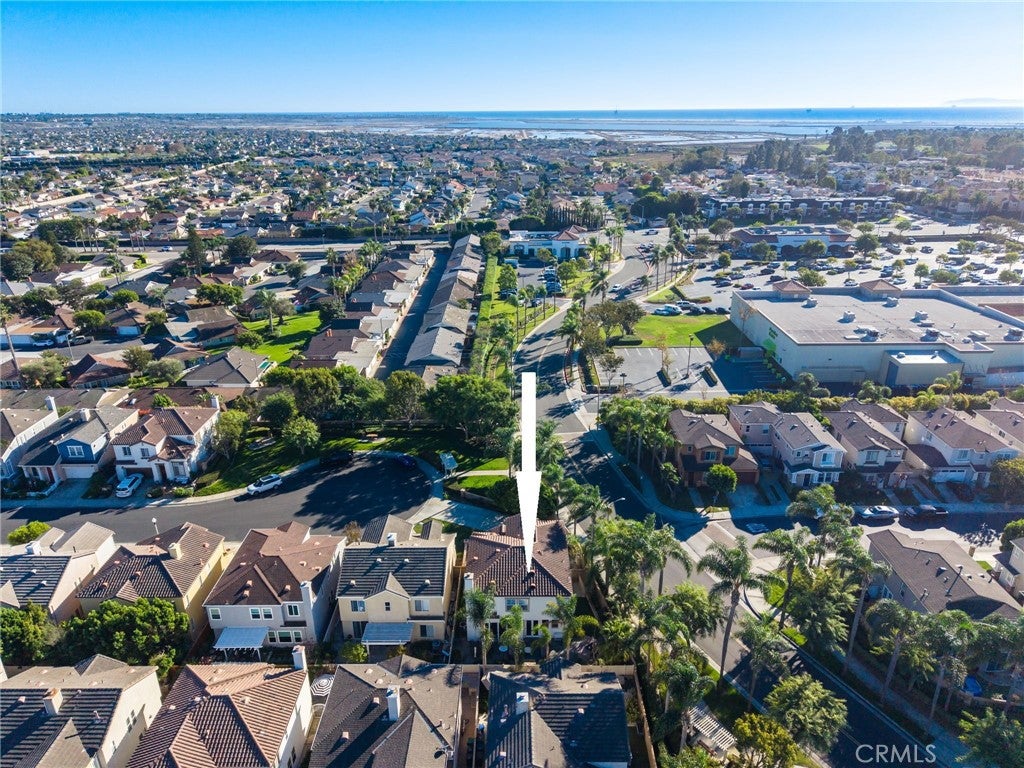
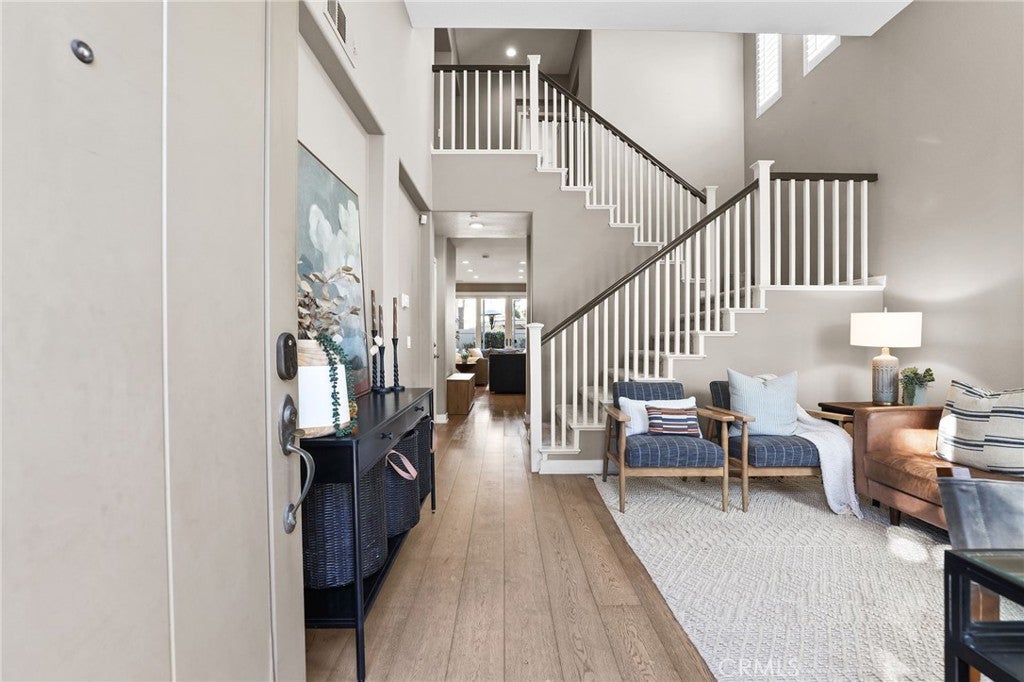
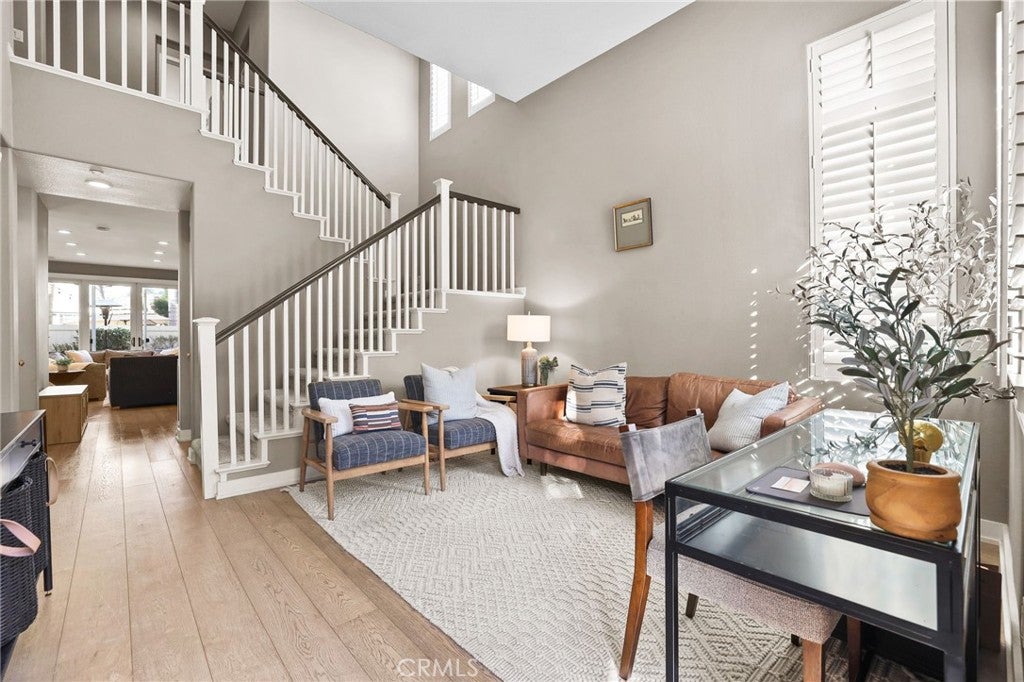
Enter an interest rate to see your estimated monthly payment.Welcome to the wonderful community of Summer Lane...... where quiet neighborhood streets, nearby parks, and the relaxed Huntington Beach lifestyle come together. Tucked at the end of a cul-de-sac, this beautifully remodeled home offers inviting living spaces, thoughtful upgrades, and a wonderful setting for enjoying Southern California living. An expansive driveway welcomes you to the home, where soaring ceilings, an elegant staircase, and warm wood flooring introduce a bright, open interior. The living spaces flow naturally into a comfortable family room with a fireplace, custom cabinetry, and built-in speakers. French doors invite natural light and open to the backyard, creating an easy connection between indoor and outdoor living. The dining room is opposite the family room and includes a designer chandelier. The remodeled kitchen features custom driftwood-finished cabinetry with accent lighting, quartz countertops, beverage refrigerator a generous center island, and a charming in kitchen dining area with built-in table and seating. Upstairs, four bedrooms include a spacious primary suite and a beautifully remodeled bath featuring dual vanities, a soaking tub, and separate shower. A built-in office nook and dedicated laundry room with sink and storage add everyday convenience. Outside, tropical landscaping, a cascading water feature, built-in BBQ and outdoor island with multiple seating areas including a separate yard area create the setting for weekend entertaining or quiet afternoons in the sun. Additional features include: an oversized lot, plantation shutters, custom roller shades, recessed lighting, a two-car garage with epoxy flooring. This home is fully equipped with Google smart Home features. A home security system is also installed and ready for activation. Life in this Summer Lane community makes it easy to enjoy the best of Huntington Beach...morning walks through nearby parks.. afternoons at the community pool...bike rides to the beach and evenings exploring local restaurants and shops. With a park across the street, another just a short stroll away, a clubhouse, playground, dog park, nearby golf courses, and highly rated schools, this beautifully remodeled home brings together everyday comfort, neighborhood charm, and relaxed coastal living.
| 13 hours ago | Listing first seen on site | |
| 13 hours ago | Listing updated with changes from the MLS |

This information is for your personal, non-commercial use and may not be used for any purpose other than to identify prospective properties you may be interested in purchasing. The display of MLS data is usually deemed reliable but is NOT guaranteed accurate by the MLS. Buyers are responsible for verifying the accuracy of all information and should investigate the data themselves or retain appropriate professionals. Information from sources other than the Listing Agent may have been included in the MLS data. Unless otherwise specified in writing, the Broker/Agent has not and will not verify any information obtained from other sources. The Broker/Agent providing the information contained herein may or may not have been the Listing and/or Selling Agent.